Our Spaces
Three rooms. Endless possibilities.
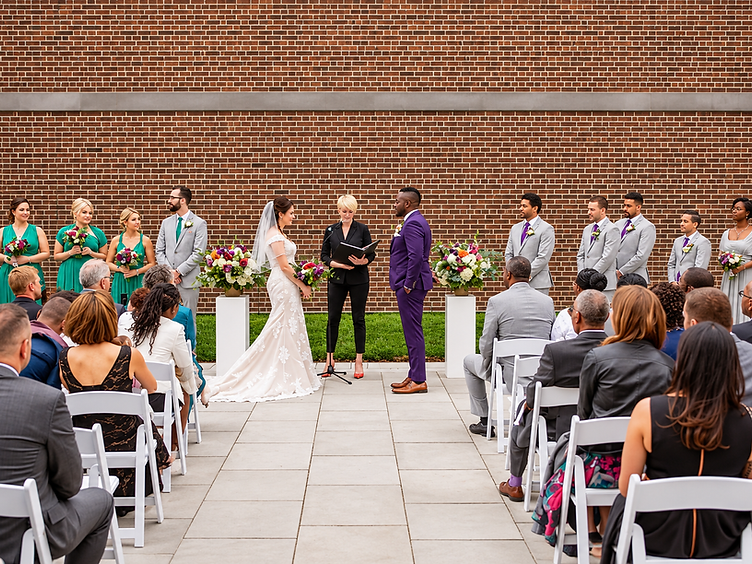
01 — Light, Green, Free
The Pavilion
Private, brick-walled oasis hidden away from the main streets.
Up to 130 guests2,600 sq ft
Check availability 
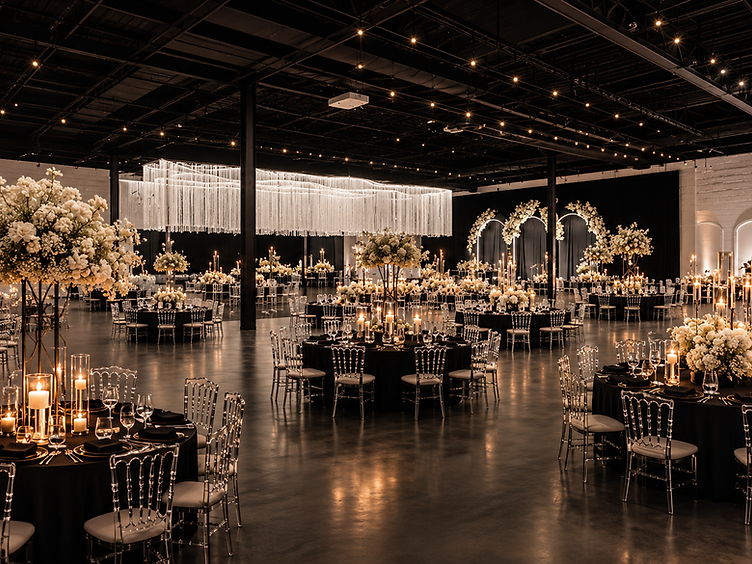
02 — Open Concept
The Grand Hall
Soaring ceilings, urban-industrial loft-style space.
Up to 900 guests4,200 sq ft
Check availability 
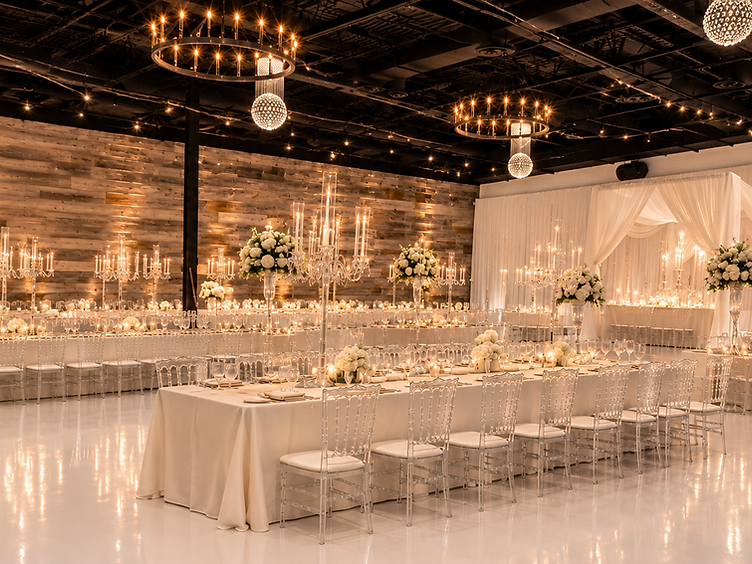
03 — For the selected
The Gallery
Intimate, industrial-chic loft blending raw architectural character with curated elegance.
Up to 500 guests1,800 sq ft
Check availability Included
Everything in one place
In-house catering
Seasonal menus crafted by our chefs.
Full bar service
Curated wine, spirits and signature cocktails.
AV & sound
Professional lighting and sound included.
Florals & styling
Design partners on call for every theme.
Good to know
Frequently asked
Found your favorite?
Tell us about your event and we will reply within one business day.
Start Planning